Dehor regulation in Turin: what changes and how to adapt your venue
by Marco Balistreri · · 5 minute read
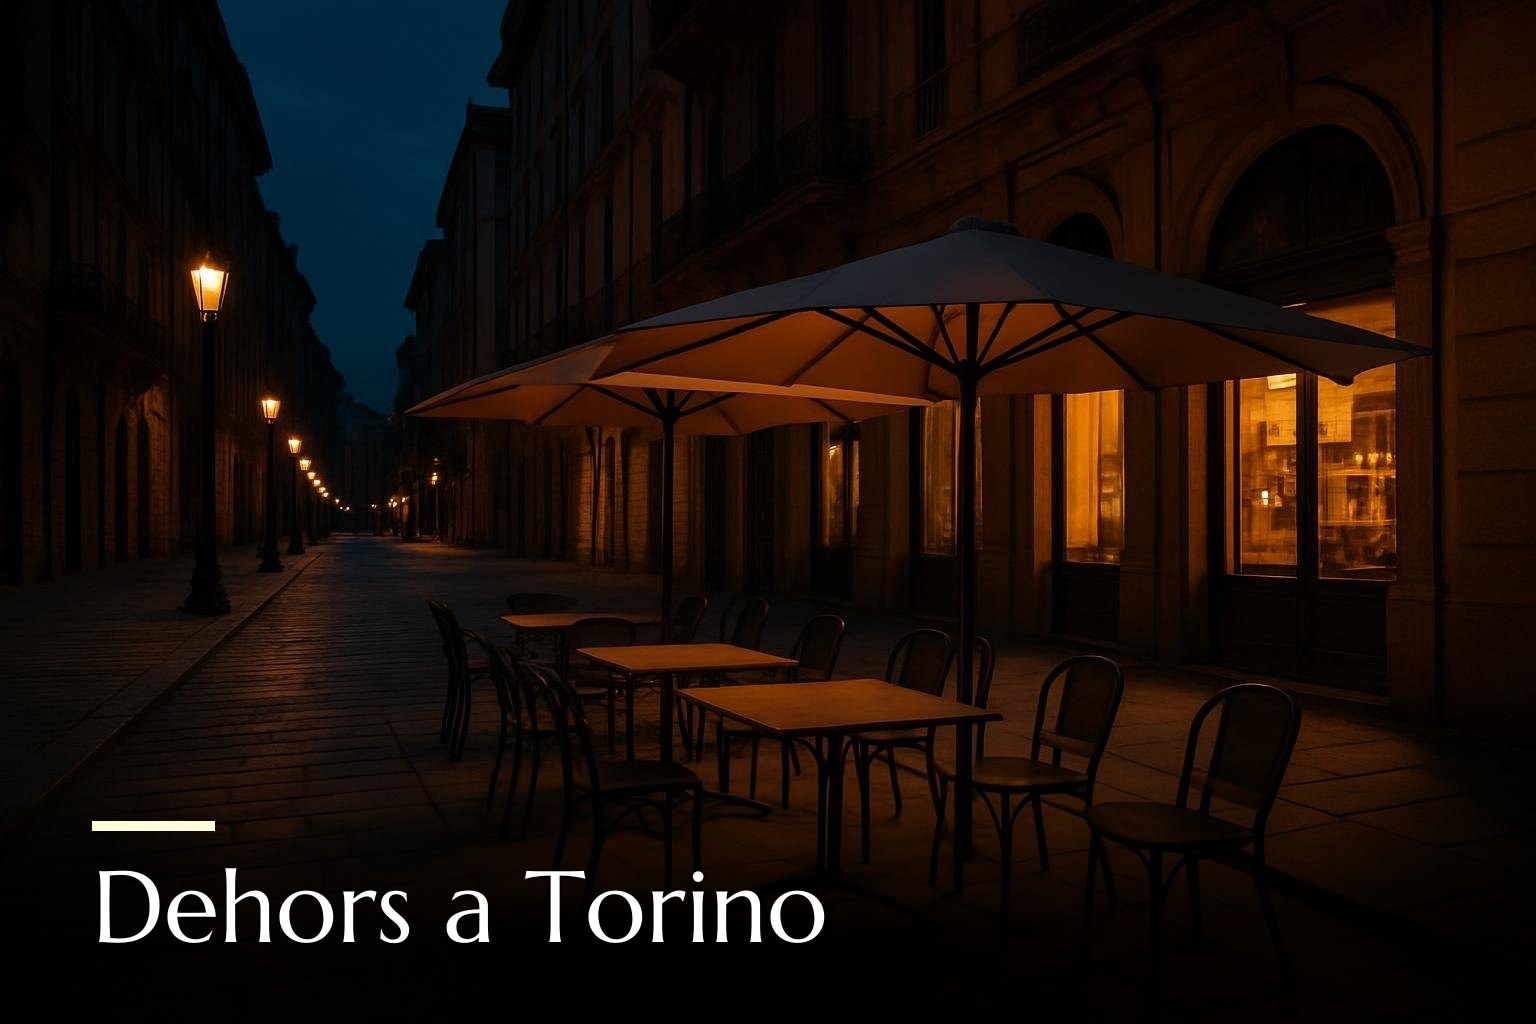
The Turin dehor regulation governs the occupation of public land by bars, restaurants and commercial activities, establishing rules on sizes, furnishings, opening hours and accessibility. In Turin, where historic streets and squares are distinctive features, the new rules aim to balance commercial vocation, urban decorum and safety, with practical implications for owners, managers and tenants of venues.
In brief
- Maximum occupancy and distances: the regulations define minimum pedestrian passage widths and size limits for outdoor seating areas in city streets.
- Permits and duration: a municipal authorisation is required for the occupation of public land; some temporary exemptions may be allowed, but the duration is regulated.
- Furniture and decor: mandatory aesthetic criteria (colours, materials, removable elements) and prohibitions for fixed structures not compliant with the historic centre.
- Accessibility and safety: obligation to maintain accessible routes for people with disabilities and comply with fire safety and emergency regulations.
What the Turin dehor regulation establishes
The regulations specify who can occupy public land and the requirements. In Turin, the rules cover three main areas: urban planning and decor, safety and accessibility, and administrative aspects such as permits, fees, and penalties. For example, in streets with heavy pedestrian traffic, the Municipality sets a minimum free width for passage that the outdoor area cannot exceed; in historic districts, materials and colours compatible with the urban furniture are required.
Permits, procedures and costs
To obtain the authorisation for outdoor seating areas, an application must be submitted to the Municipality with site plans, furniture designs, and a statement of compliance with safety and accessibility standards. Often a Service Conference is held to verify interference with parking, traffic or landscape constraints. The Municipality may apply a fee for occupation of public land; the amount varies depending on the surface area and the zone.
Sizes, layout and pedestrian crossings
The regulations set limits on the maximum size of outdoor seating areas and require leaving a free pedestrian space, often with a minimum width (e.g. 1.5-2 meters) to guarantee passage and access for emergency services. For sidewalk-fronting outdoor areas, it is common to require not exceeding the line of parking spaces or urban furniture. Temporary or reduced solutions may be allowed with specific conditions in cases of limited space.
Furnishings, protections and temporary structures
Pergolas, coverings and side closures are generally only permitted if removable and designed to respect the city’s aesthetics. Installation of fixed structures that alter the facade or prevent maintenance is prohibited. Elements such as potted plants, separators and lighting must comply with safety criteria and not obstruct visibility for pedestrians and vehicles.
Opening hours, decorum and protection of public quiet
The regulations may include time limits for occupation, especially in residential areas or near hospitals and schools. Activities must comply with noise regulations and waste collection obligations: containers and bins cannot be left on the outdoor area beyond the times established by the municipal service.
Accessibility and safety
In Turin, it is mandatory to guarantee access and transit for people with reduced mobility: removable ramps, manoeuvring space, and signage must be planned in the design. In case of outdoor areas with kitchen service or installations, current hygiene and fire safety standards must be respected and free escape routes provided.
How to adapt your venue: practical steps
- Check the area: measure the available portion of public land and check the street classification (historic centre, commercial, residential).
- Design removable furniture: choose lightweight materials, neutral colours and solutions that do not damage the pavement or facade.
- Prepare the documentation: dimensioned site plan, furniture description, conformity declarations for installations and accessibility; assess if a technical report is needed.
- Request the authorisation: submit the application to the Municipality following the regulation specifications and check timing and possible additions.
- Check fees and deadlines: find out about the public land occupation fee and the methods for renewal or seasonal suspension.
Implications for owners and tenants
If you own a property leased to a commercial business, the new regulations may require adaptations falling on the tenant or landlord depending on the contract. It is important to verify contract clauses relating to installations on public land, liability for sanctions and cost sharing for adaptations and fees.
Useful links
For tax and waste management aspects related to commercial activities, you can consult our guide on TARI for commercial properties. If the outdoor area becomes a key factor in choosing the location, also read the article on third places and home choice, useful to understand the impact of outdoor spaces on urban life.
Frequently asked questions
Do I always need a permit for the outdoor seating area?
Yes: to occupy public land in Turin, a municipal authorisation is necessary; temporary exceptions may exist but must always be verified with the competent office. Operating without a permit exposes to penalties and removal orders.
Can I install a permanent cover on the outdoor seating area?
Permanent coverings are generally prohibited if they alter the façade or decor; the regulations favour removable and approved structures. In special cases, specific planning permissions are required.
Who pays the fee for occupying public land?
The fee is usually borne by the occupant, that is, the venue manager, unless otherwise agreed in the contract with the property owner. Check the lease agreement to understand any cost-sharing arrangements.
What happens if the outdoor seating area obstructs access for disabled people?
The regulations require maintaining accessible pathways: if the outdoor seating reduces the minimum width, you may be required to resize it immediately and be subject to penalties. It is advisable to always plan solutions that ensure full accessibility.
Practical advice: before designing an outdoor seating area, measure the space and involve a technician to prepare a compliant floor plan; choose furniture that is easily removable and materials compatible with the context; update the lease contract if you are the owner to define responsibilities for fees and permits. If you want specific advice for a venue in Turin, contact us: we can help you verify feasibility and prepare the necessary documentation.
Do you have questions about this topic or your property?
Talk to us